Leave a Message

Thank you for your message. We will be in touch with you shortly.

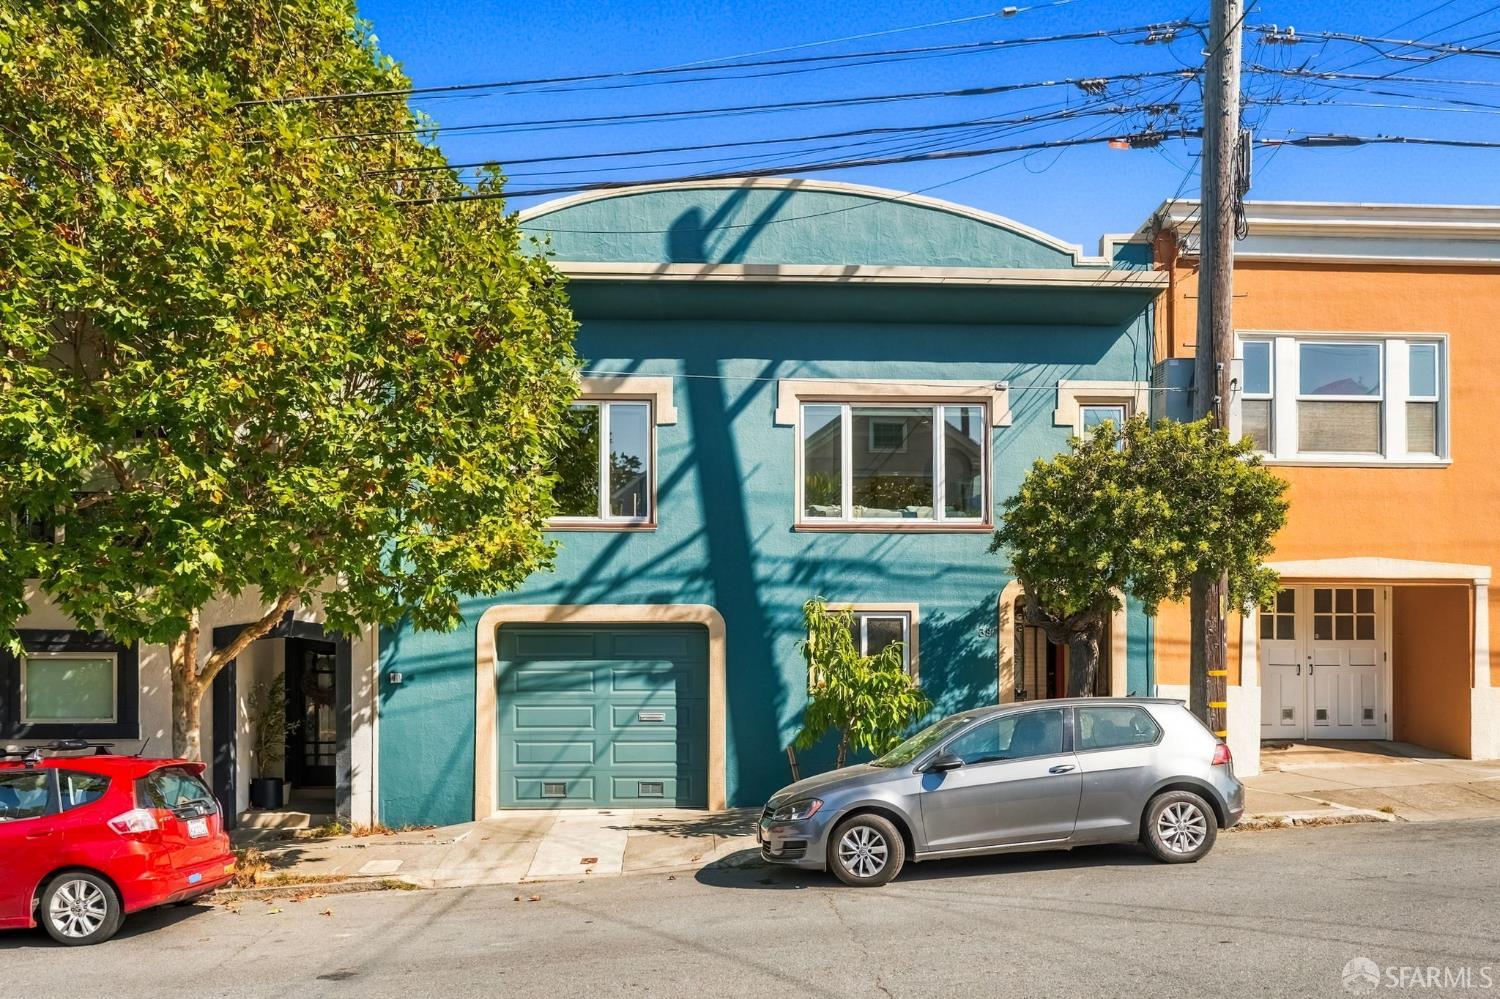
Teal two-story home with a matching garage door and cream trim on a sunny street.
387 Eureka Street
387 Eureka Street
387 Eureka Street
387 Eureka Street
387 Eureka Street
387 Eureka Street
387 Eureka Street
387 Eureka Street
387 Eureka Street
387 Eureka Street
387 Eureka Street
387 Eureka Street
387 Eureka Street
387 Eureka Street
387 Eureka Street
387 Eureka Street
387 Eureka Street
387 Eureka Street
387 Eureka Street
387 Eureka Street
387 Eureka Street
387 Eureka Street
387 Eureka Street
387 Eureka Street
387 Eureka Street
387 Eureka Street
387 Eureka Street
387 Eureka Street
387 Eureka Street
387 Eureka Street
387 Eureka Street
387 Eureka Street
387 Eureka Street
387 Eureka Street
387 Eureka Street
387 Eureka Street
387 Eureka Street
387 Eureka Street
387 Eureka Street
387 Eureka Street
387 Eureka Street
387 Eureka Street
387 Eureka Street
387 Eureka Street
387 Eureka Street
387 Eureka Street
387 Eureka Street
387 Eureka Street
387 Eureka Street
387 Eureka Street
387 Eureka Street
387 Eureka Street
387 Eureka Street
387 Eureka Street
387 Eureka Street
387 Eureka Street
387 Eureka Street
387 Eureka Street
387 Eureka Street
387 Eureka Street
387 Eureka Street
387 Eureka Street
387 Eureka Street
387 Eureka Street
387 Eureka Street
387 Eureka Street
387 Eureka Street
387 Eureka Street
387 Eureka Street
387 Eureka Street
387 Eureka Street
387 Eureka Street
387 Eureka Street
VIEW PHOTOS
$1,998,000

387 Eureka Street

2 Beds 2 Baths 1,602 Sq.Ft. 1,598.65 Sq.Ft.

Open House

10/10/2026 2:00PM - 4:00PM PDT
10/11/2026 2:00PM - 4:00PM PDT
10/13/2026 12:00PM - 2:00PM PDT

Description

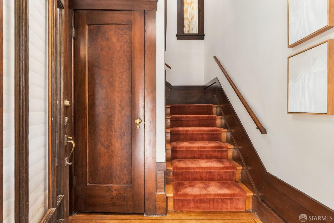
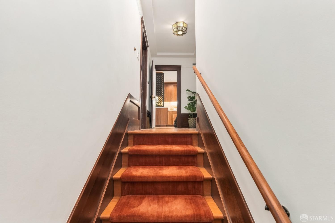
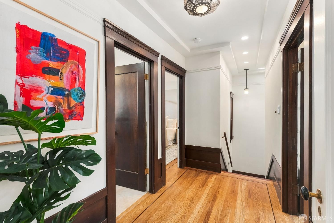
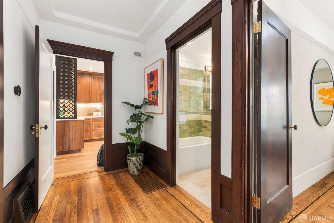
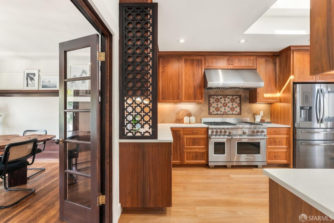
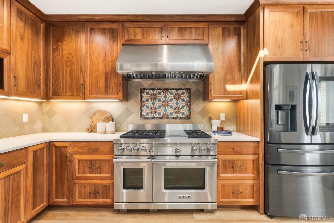
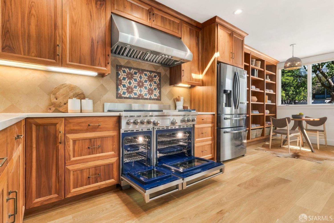
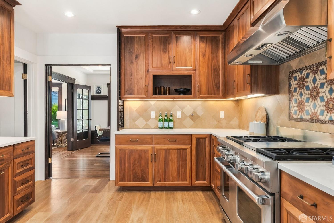
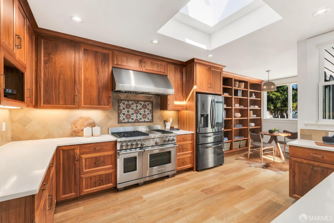
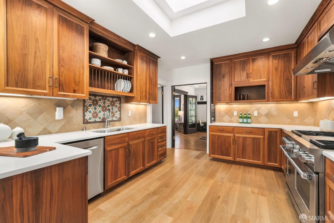
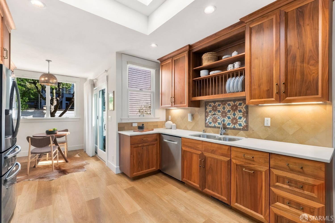
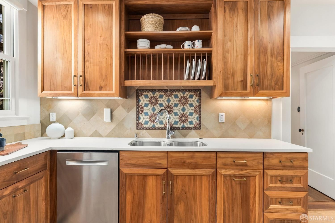
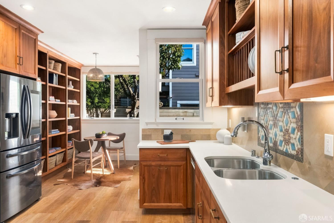
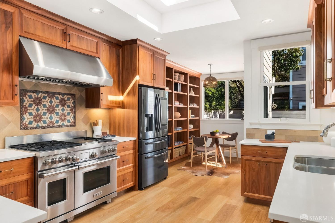
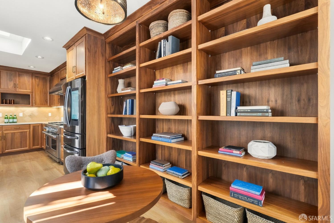
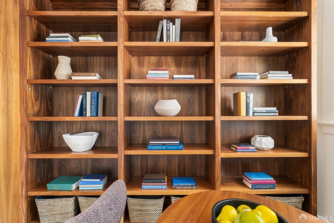
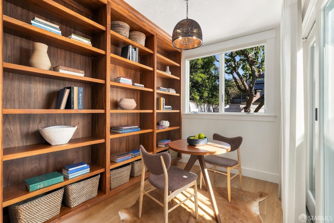
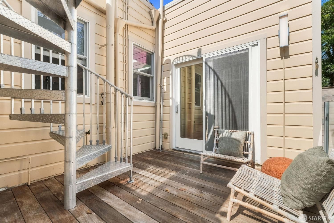
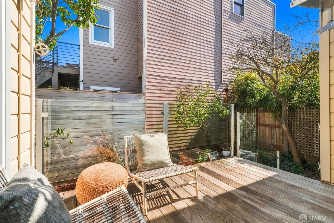
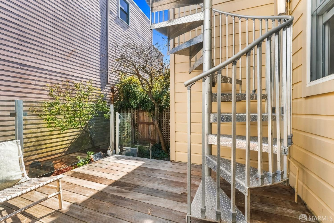
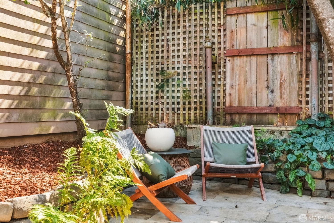
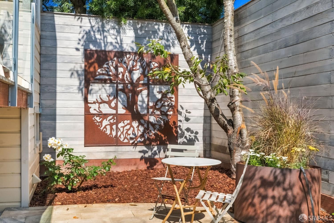
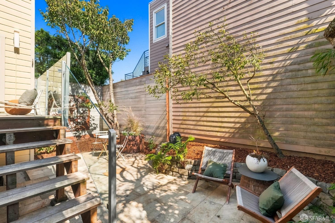
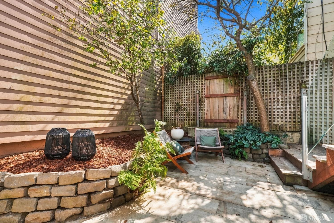
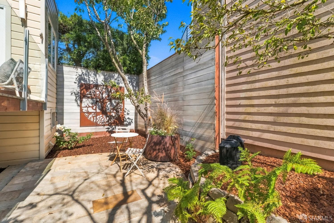
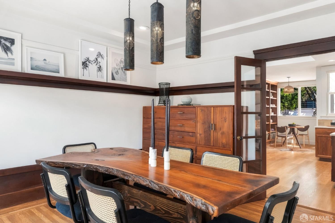
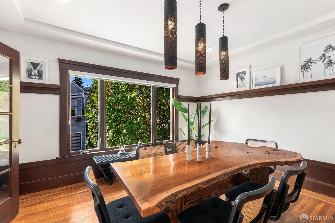
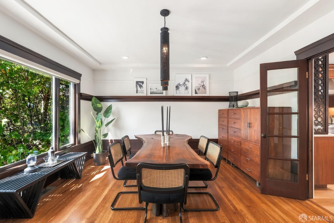
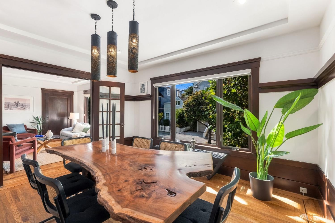
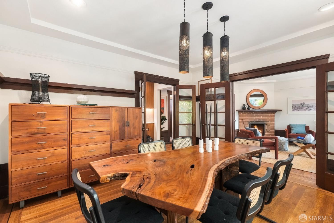
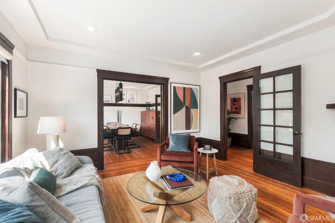
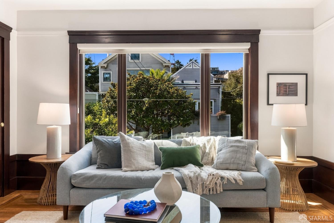
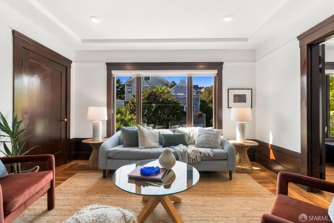
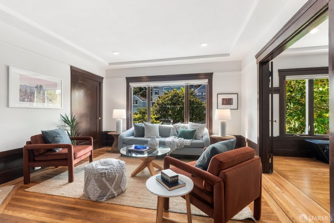
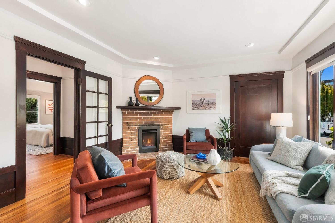
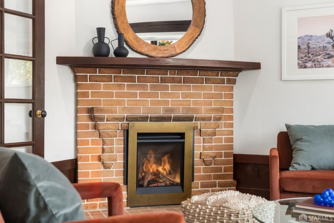
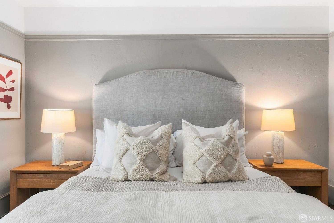
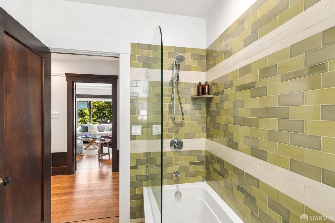
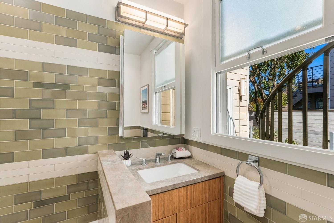
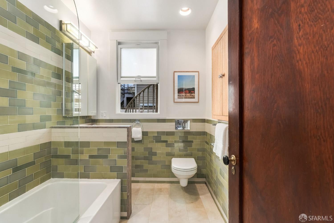
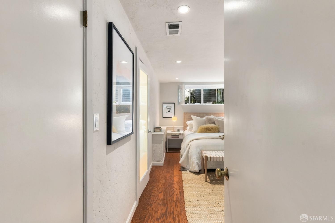
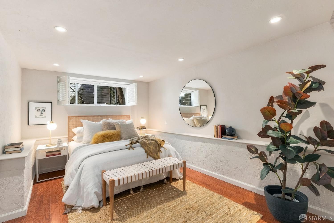
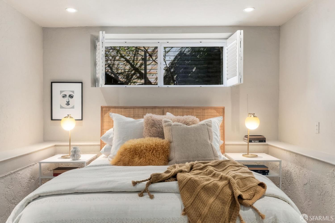
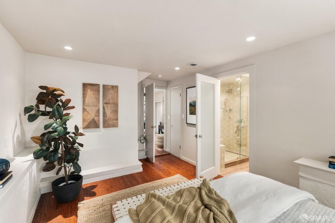
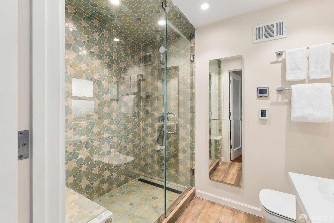
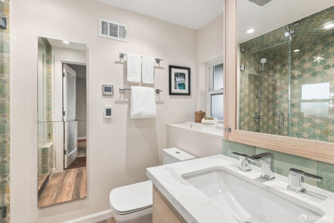
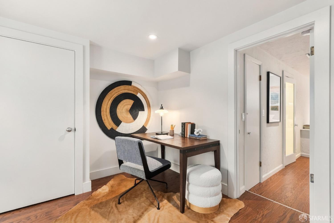
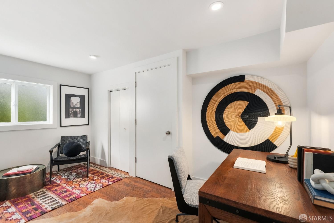
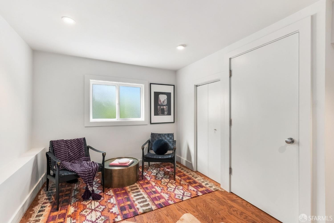
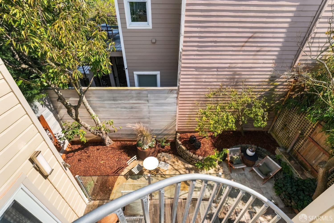
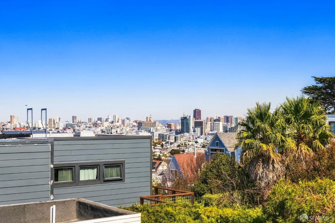
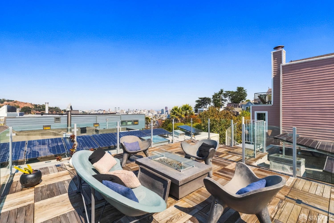
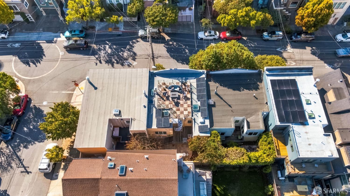
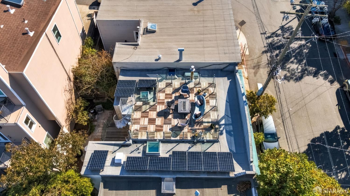
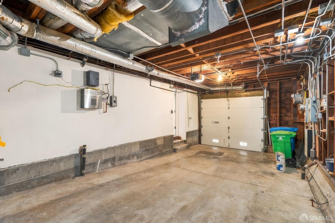
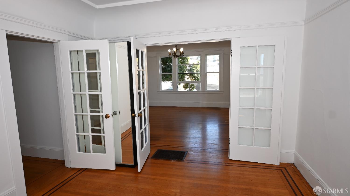
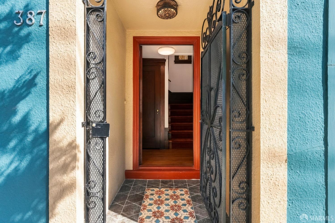
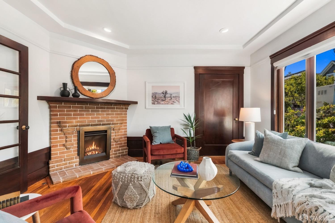
A check-all-the-boxes, pride of ownership 2-bedroom, 2-bathroom single-family home filled with thoughtful custom touches and exceptional upgrades. The sky lit custom chef's kitchen features beautiful, walnut, hardwood cabinetry, a Wolfe Range with 5 burners, griddle, & a double oven, internet-ready refrigerator, and a dedicated water hookup for your espresso machine. A sunny breakfast nook with custom hardwood shelving opens directly onto a sunny, private, protected deck. The deck overlooks a beautifully irrigated, landscaped yard featuring Travertine tile and cobblestone accents, and includes cherry, apple and plum trees, all which create an inviting outdoor retreat. From the deck, travel up the spiral staircase, to the panoramic roof deck which offers sweeping Twin Peaks to Downtown views, a built-in fire feature, and heated stone seating. The deck is perfect for entertaining or peaceful stargazing or private contemplation of the city lights or Twin Peaks under the stars. Both full bathrooms, one located on each level have been thoughtfully remodeled. The primary bathroom features a steam walk in shower, while the second bathroom includes a shower over tub, surrounded by Heath tiles. The comfortable living room is warmed by a gas fireplace, and hardwood floors run throughout the home. Energy efficiency is built in with owned solar panels and a Tesla battery backup. The home also offers convenient interior access from the garage. And there's more: ask to be shown the extensive seismic and structural retrofitting completed on the home. A rare combination of custom craftsmanship, thoughtful upgrades, indoor-outdoor living, and modern energy features this home is designed to be both beautiful and functional.
Share Property

Location

387 Eureka Street, San Francisco, CA 94114

Status

For Sale

Property Amenities

Interior
Fireplace Gas, Insert
Appliances Dishwasher, Disposal, Double Oven, Free-Standing Gas Range, Free-Standing Refrigerator, Range Hood, Ice Maker, Dryer, Washer
Flooring Laminate, Wood
Total Bedrooms: 2
Full Bathrooms: 2
Area & Lot
Open house

10/10/2026 2:00PM - 4:00PM PDT

10/11/2026 2:00PM - 4:00PM PDT

10/13/2026 12:00PM - 2:00PM PDT

Total area 1,602 Sq.Ft.
Lot Area 1,598.65 Sq.Ft.
Living area 1,602 Sq.Ft.
MLS® ID 426166084
Year Built 1922
Type Residential
Status For Sale
Exterior
Stories 2
Heat type Central
Green Feature Solar
Roof Asphalt
Utilities Electricity Available, Natural Gas Connected, Sewer Connected
Finance
Sales Price $1,998,000
image

Schedule a Tour

We would love to show you our beautiful property. Please select your preferred date and time below. An agent will be in touch shortly to confirm your appointment.

Schedule a Tour

We would love to show you our beautiful property. Please select your preferred date and time below. An agent will be in touch shortly to confirm your appointment.

Thank you for your interest in 387 Eureka Street, San Francisco, CA 94114. We are reviewing your request and will be in touch shortly!

360 Virtual Tour

Take a tour of this property

Let's Talk

You’ve got questions and we can’t wait to answer them.